San Marcos Custom Cabinets
Custom Kitchen Remodels in San Marcos, TX
Cabinetry-led kitchen remodels in San Marcos, TX. New layouts, custom cabinets, countertop-ready prep, free estimates.
- 15+ Years local experience
- 500+ Projects completed
- Licensed & Insured
Serving San Marcos and nearby communities.
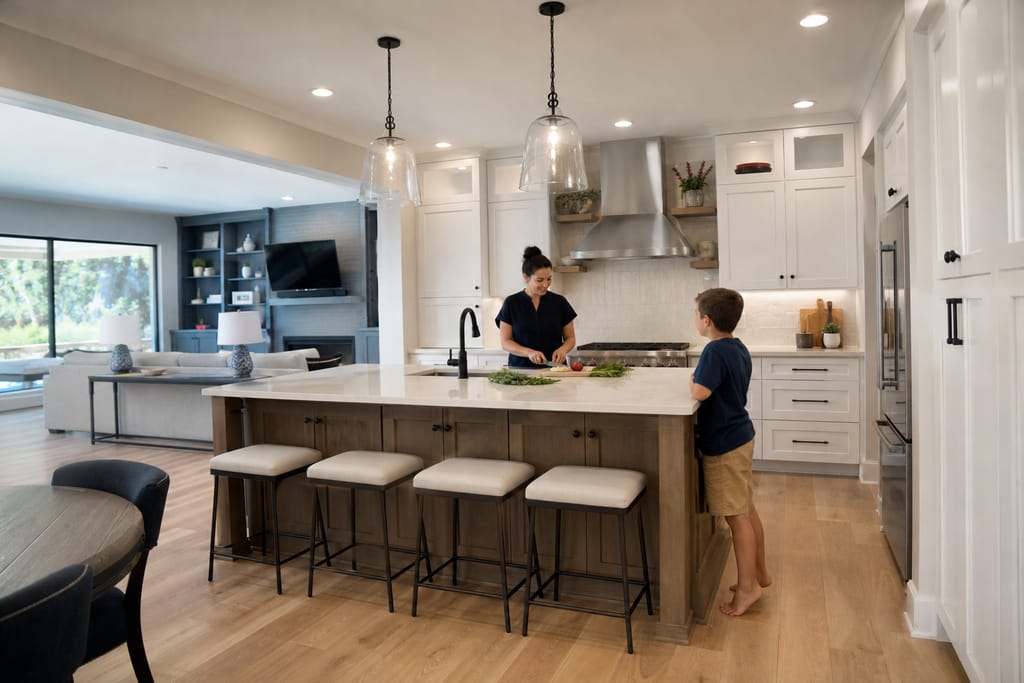
A custom kitchen remodel centers on cabinetry, not a full gut-and-rebuild. San Marcos Custom Cabinets handles the layout redesign, demolition of old cabinets, new cabinet installation, and countertop-ready prep. You get a kitchen that works better without hiring a general contractor for a project that's really about storage and workflow.
This fits homeowners dealing with a kitchen that was never designed well in the first place. That shows up often in both older San Marcos homes with cramped galley layouts and newer builds where the builder-grade cabinets were picked to hit a price point, not to match how anyone actually cooks.
What's included
What's included with Custom Kitchen Remodels
Optional Customer prep
- Typically included — Design consultation and layout review -.
- Demolition of existing cabinetry — New custom cabinet construction and installation - Countertop-ready prep and alignment.
- Integrated appliance panels
- Under-cabinet lighting
- Full countertop sourcing and install coordination
- Decide which appliances are staying versus being replaced
- Clear the kitchen space before demo day
- Pick cabinet door style and finish ahead of the build
Want a clearer scope?
Get a Free EstimateHow it works
Our process
 Step 1
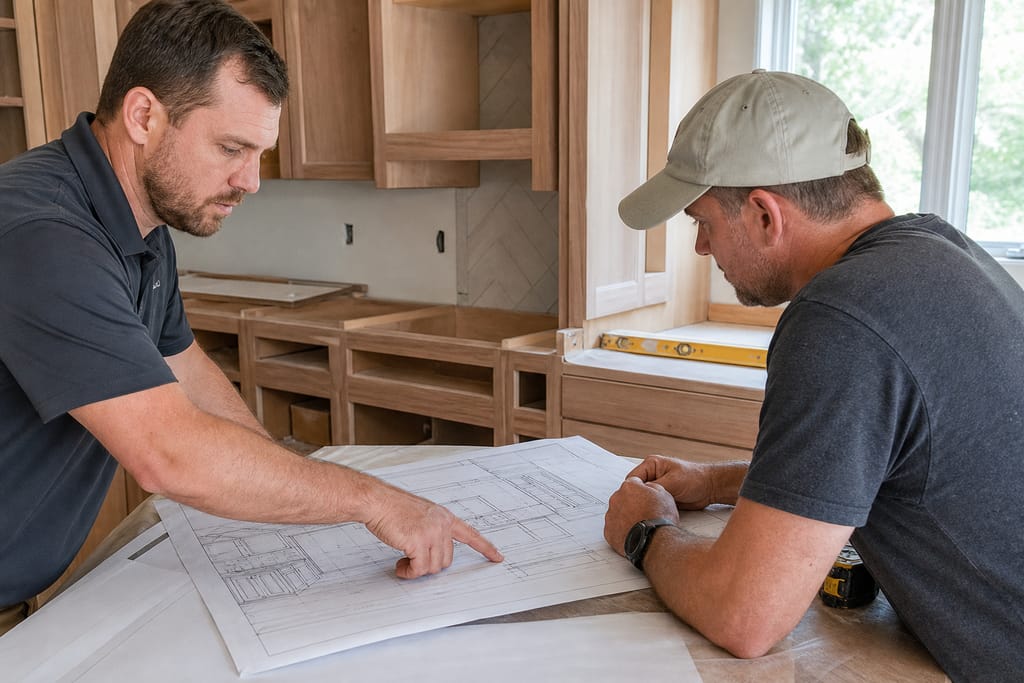
Initial Design Consultation
We review your goals and existing kitchen layout to plan the remodel.
 Step 2
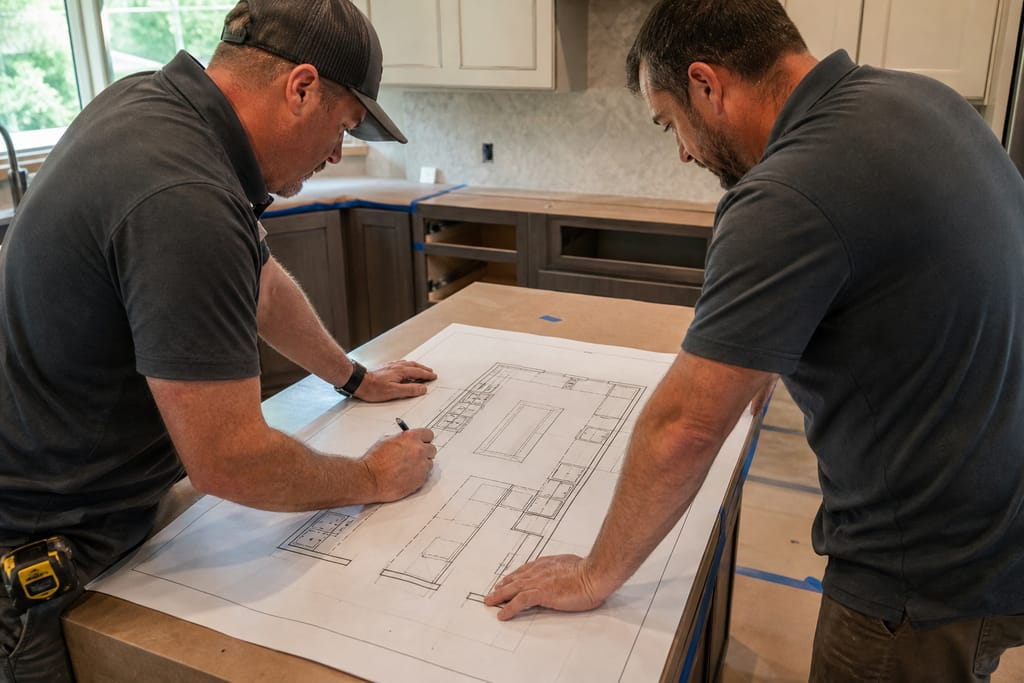
Space Planning
A revised floor plan is developed to improve workflow and storage.
 Step 3
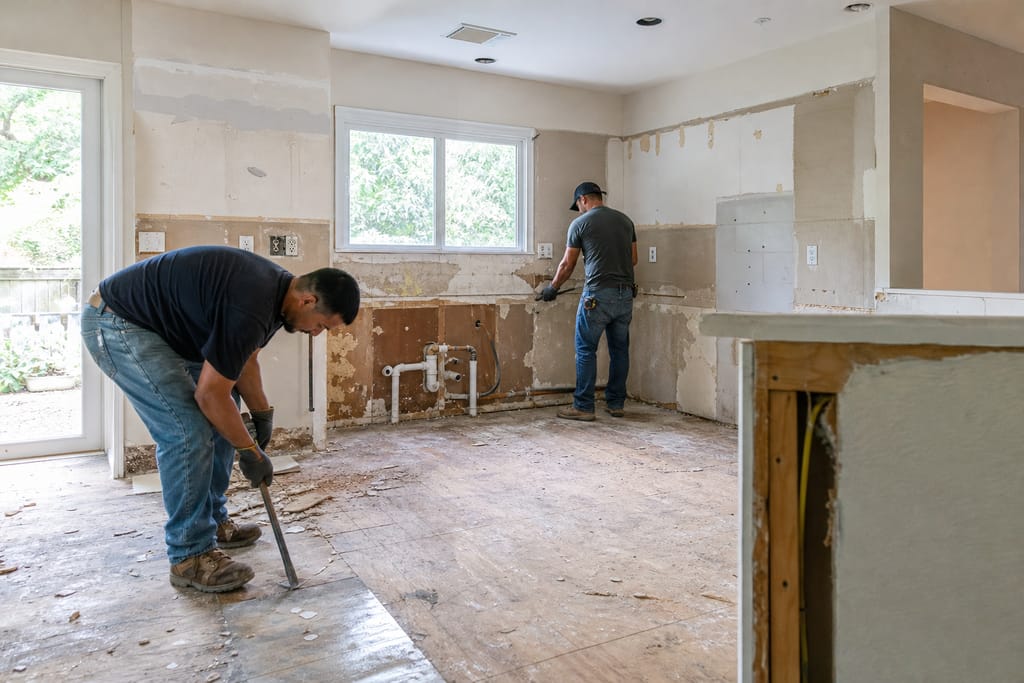
Demolition And Prep
Existing cabinetry and fixtures are removed to prepare for new installation.
 Step 4
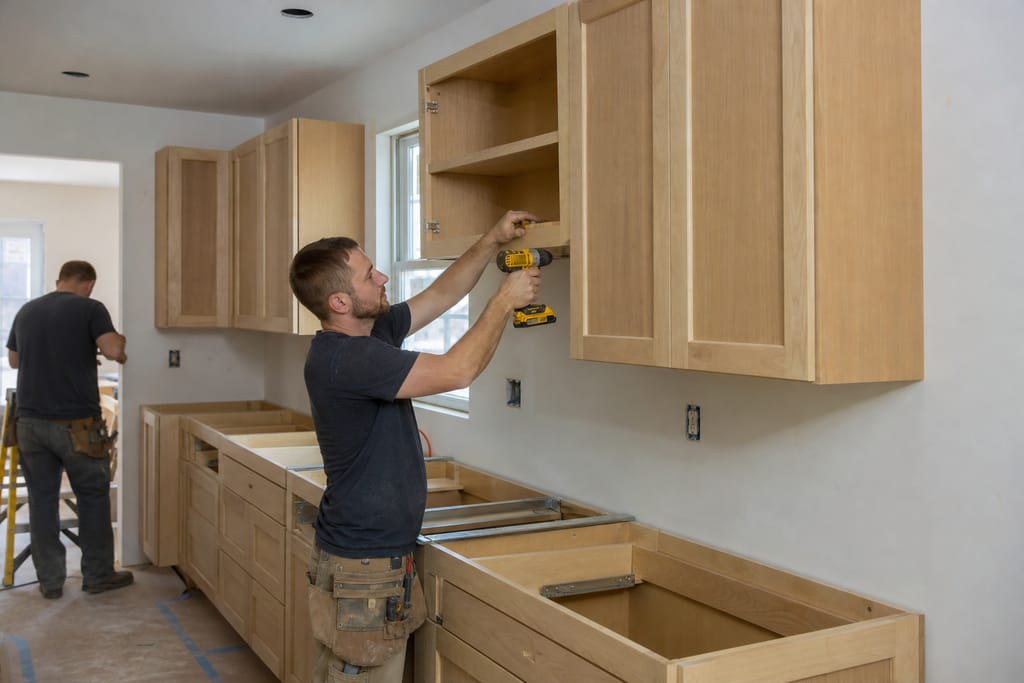
Cabinetry Installation
New custom cabinets are installed according to the approved design.
 Step 5
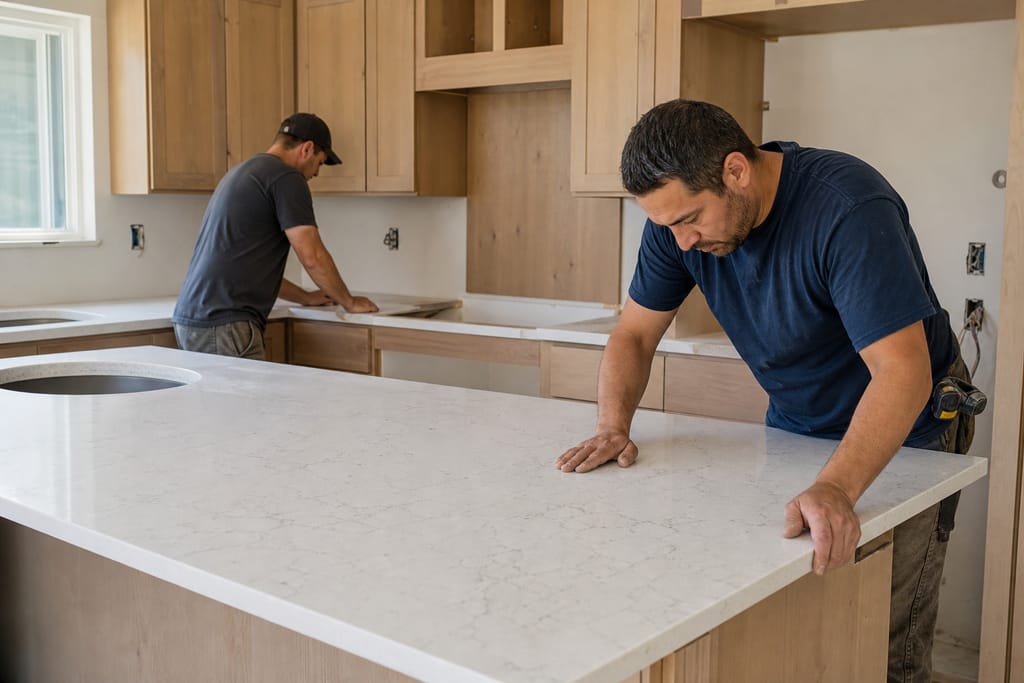
Countertop Integration
Countertops are fitted and aligned with the new cabinetry layout.
 Step 6
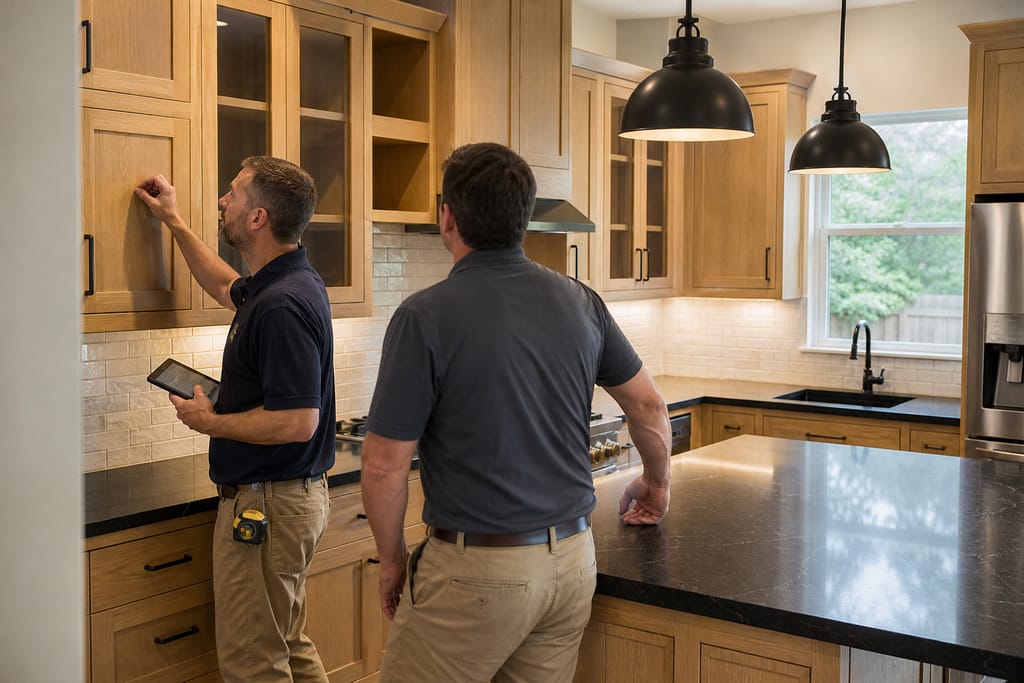
Final Walkthrough
We review the finished space with you to ensure every detail meets expectations.
Materials
Materials and methods we use
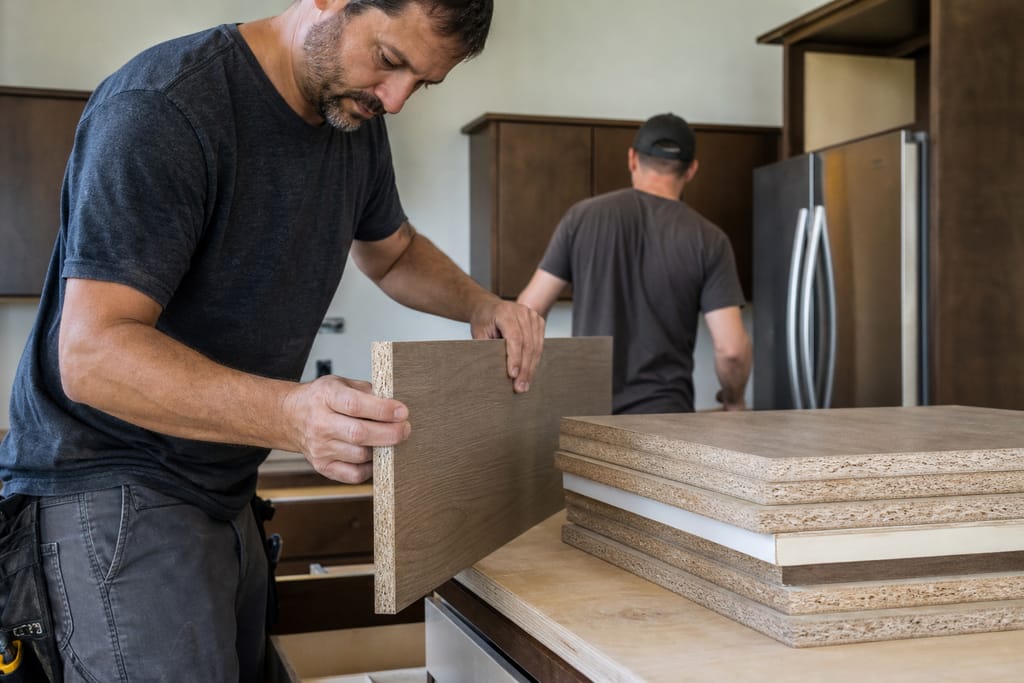
Engineered Wood Panels
A stable material used for cabinet construction in remodeled kitchens.
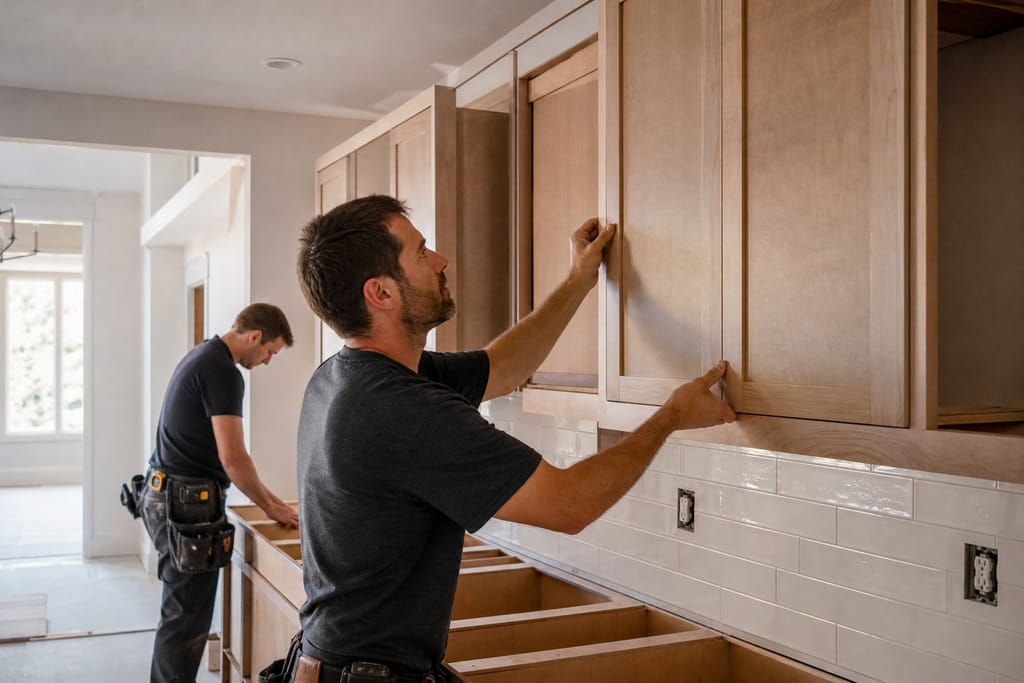
Custom Cabinet Doors
Doors designed to match the updated kitchen aesthetic.
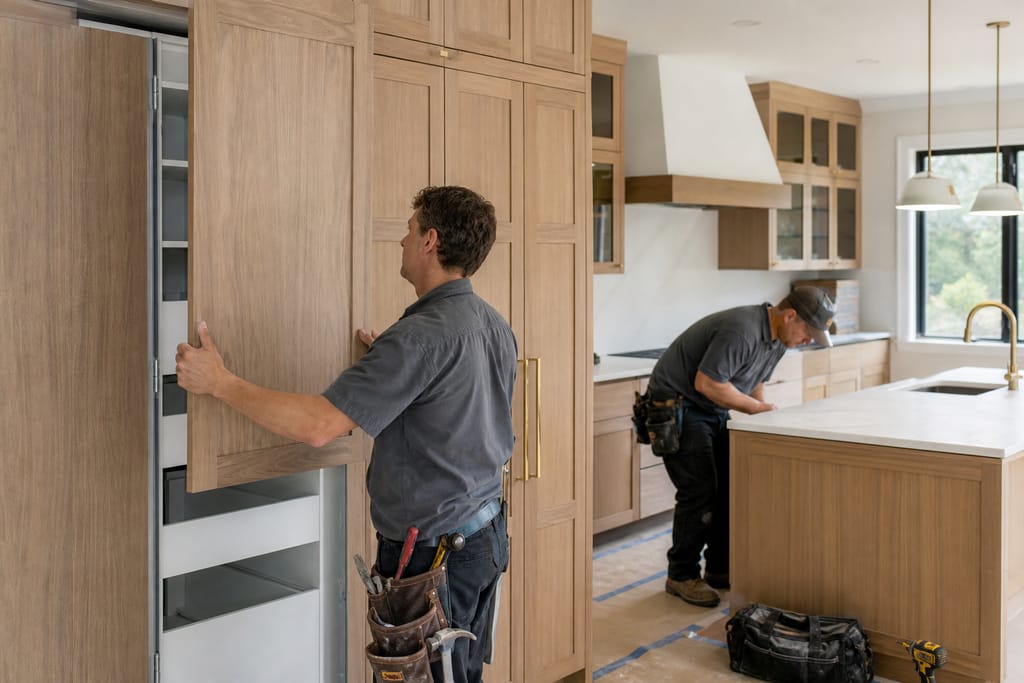
Integrated Appliance Panels
Panels that conceal appliances for a smooth cabinetry look.
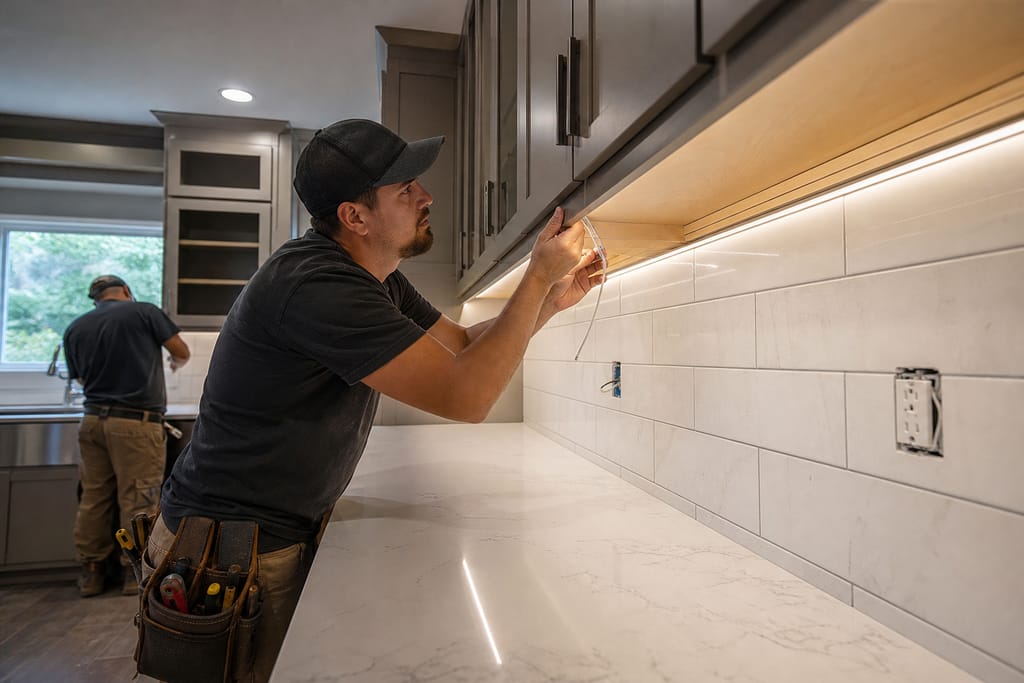
Under-Cabinet Lighting
Lighting installed beneath cabinets to improve visibility and ambiance.
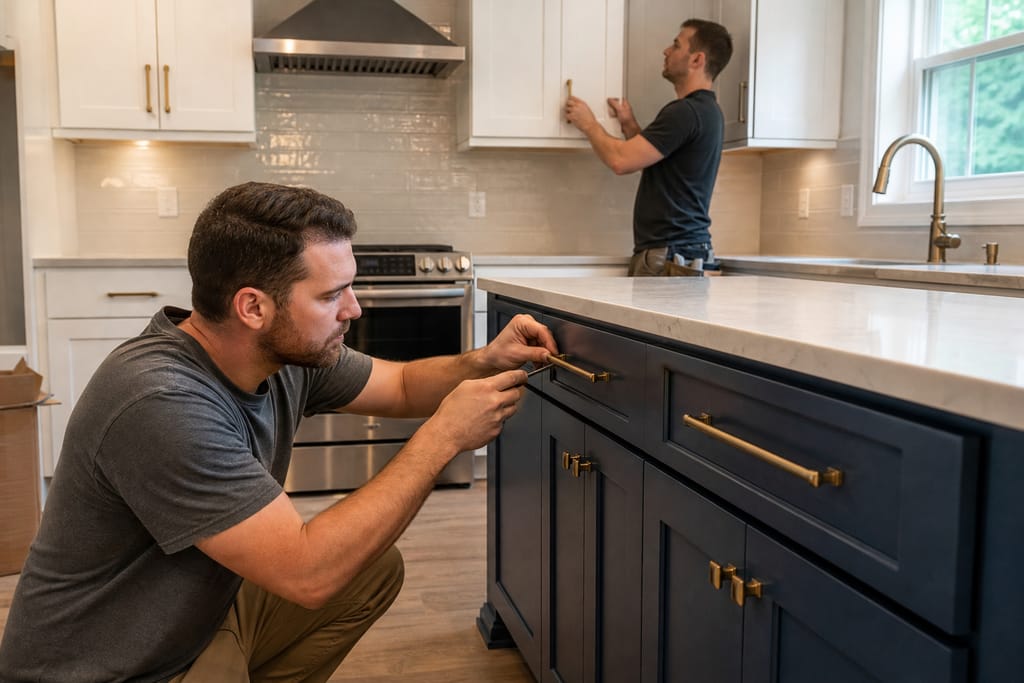
Hardware Finishes
Coordinated hardware selected to unify the kitchen's new design.
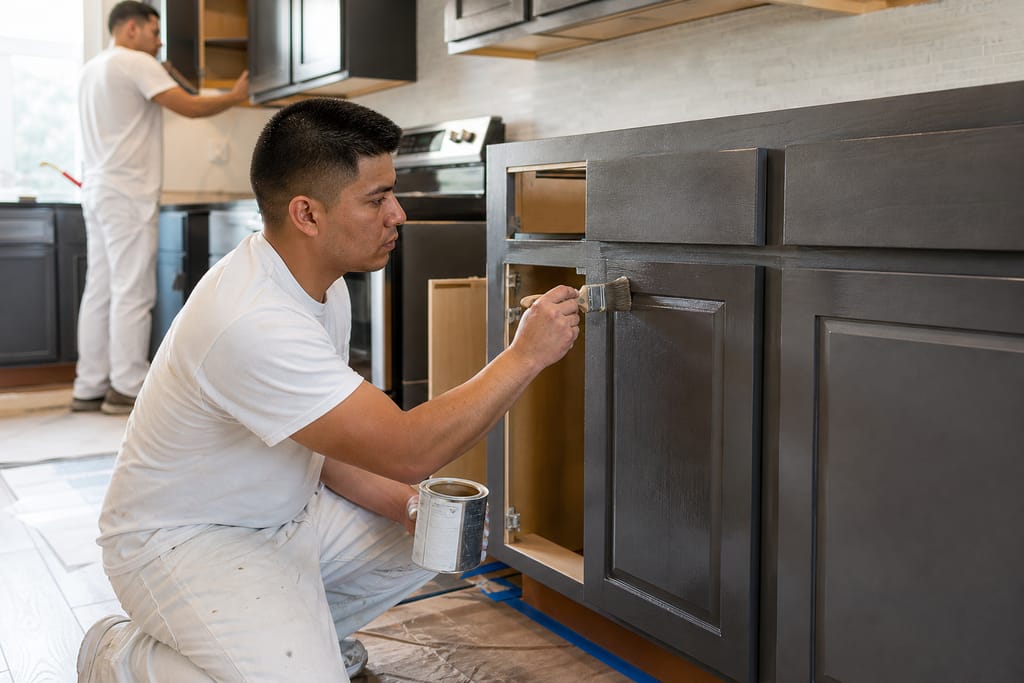
Sealant Coatings
Protective sealants applied to extend the life of cabinetry surfaces.
Questions on materials?
Get a Free EstimateTimeline
How long does a Custom Kitchen Remodels take?
A full kitchen remodel typically runs several weeks from first consult to final walkthrough, most of that time spent on cabinet build and finish in the shop.
- 01
Consult and design
3–5 days - 02
Demo and prep
1–2 days - 03
Shop build
3–5 weeks - 04
Install and countertop fit
3–5 days
Need a schedule that fits?
Get a Free EstimateFAQs
Custom Kitchen Remodels FAQs
How much does a custom kitchen remodel cost?
Most full remodels run $10,000 to $30,000 depending on cabinet material, countertop choice, and how much the layout changes. A free estimate gets you a number based on your actual kitchen.
Do I need a permit for a kitchen remodel?
If you're only replacing cabinets and countertops in the same footprint, usually not. Moving plumbing or electrical for a new layout typically requires one, and we'll flag it early.
How is a remodel different from just replacing cabinets?
A straight cabinet swap keeps your existing layout. A remodel changes the layout itself, moving where the sink, stove, or walkway sits before any new cabinets go in.
Next step
Get a Custom Kitchen Remodels estimate
More services
Other Custom Cabinets services
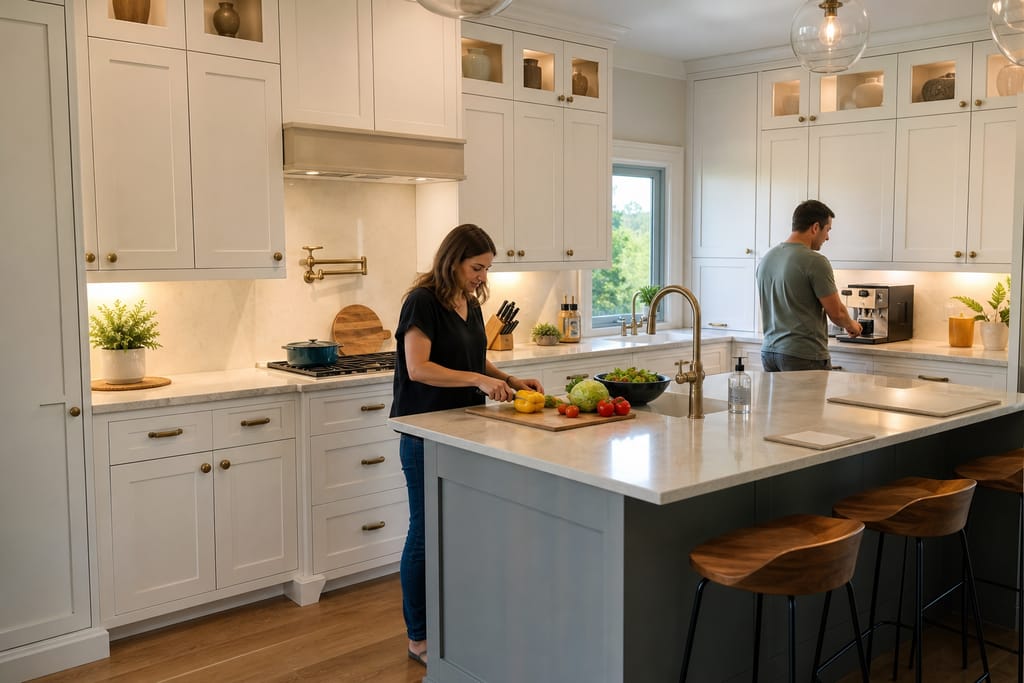
Custom Kitchen Cabinets
Custom kitchen cabinets built and installed in San Marcos, TX. Plywood boxes, soft-close hardware, free estimates on every quote.
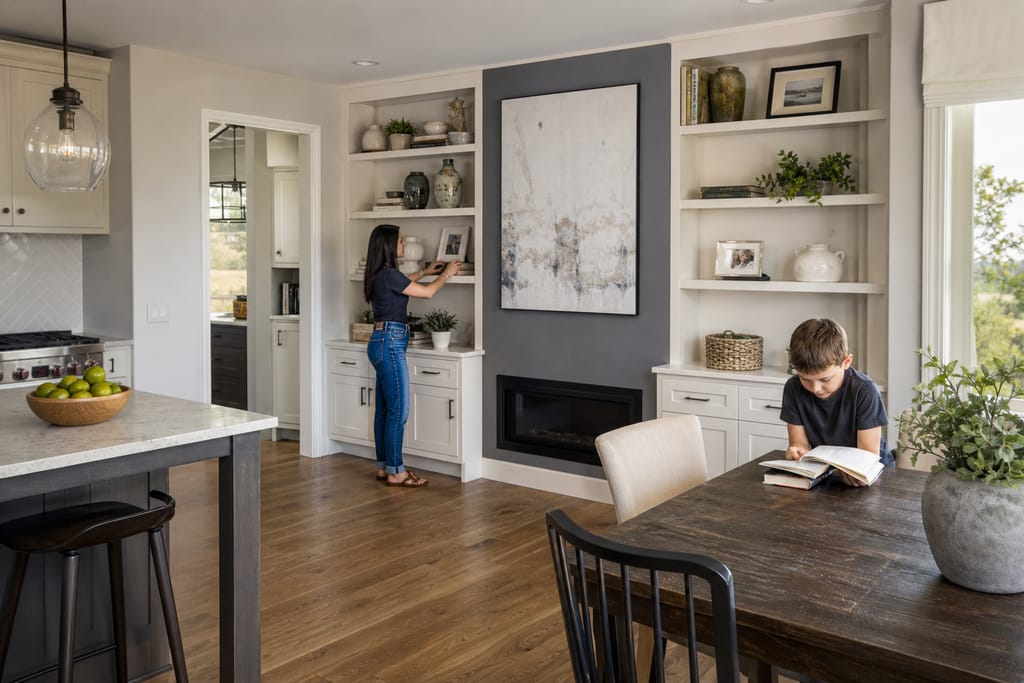
Built-In Shelving and Wall Units
Built-in shelving and wall units custom-fit for San Marcos, TX homes. Flush installs, trim matching, free estimates.
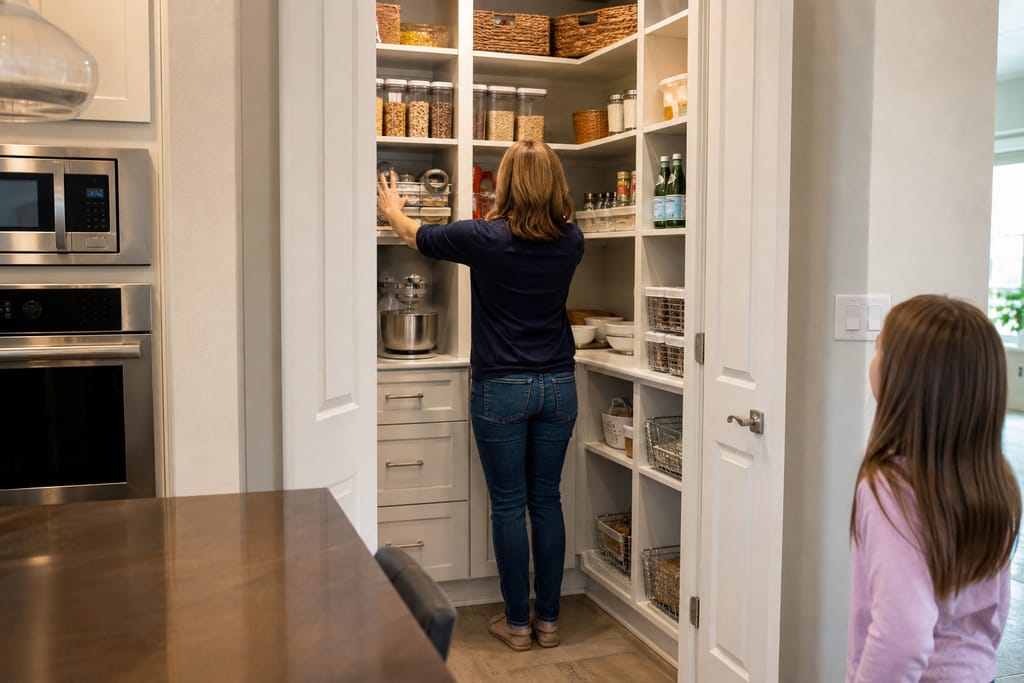
Custom Closet Systems
Custom closet cabinets built for San Marcos, TX homes and rentals. Shelving, drawers, rods, durable builds, free estimates.
Ask about Custom Kitchen Remodels
Tell us about the project and how to reach you.