San Marcos Custom Cabinets
Custom Closet Systems in San Marcos, TX
Custom closet cabinets built for San Marcos, TX homes and rentals. Shelving, drawers, rods, durable builds, free estimates.
- 15+ Years local experience
- 500+ Projects completed
- Licensed & Insured
Serving San Marcos and nearby communities.
A custom closet system is built to your closet's actual shape, not a wire shelving kit stretched to fit. San Marcos Custom Cabinets builds shelving, drawers, and hanging rods sized to the space, whether that's a primary bedroom closet in an owner-occupied home or a simpler, tougher build for a rental property near Texas State that needs to survive tenant turnover.
We design around what you actually store, not a generic layout, and we build with materials that hold up whether the closet sees daily use by one family for years or a new tenant every twelve months.
What's included
What's included with Custom Closet Systems
Typically included Optional Customer prep
- On-site closet measurement and layout design
- Shelving, hanging rods, and drawer units built to fit
- Hardware installation (rods, hooks, slides)
- Final adjustment and fit check
- Built-in shoe racks and accessory hooks
- Drawer inserts for jewelry or small items
- Lighting prep for walk-in closets
- Empty the closet before the build team arrives
- Decide on hanging rod height and shelf spacing preferences
- Note any items with specific storage needs (long coats, shoes, etc.)
Want a clearer scope?
Get a Free EstimateHow it works
How our Custom Closet Systems process works
 Step 1
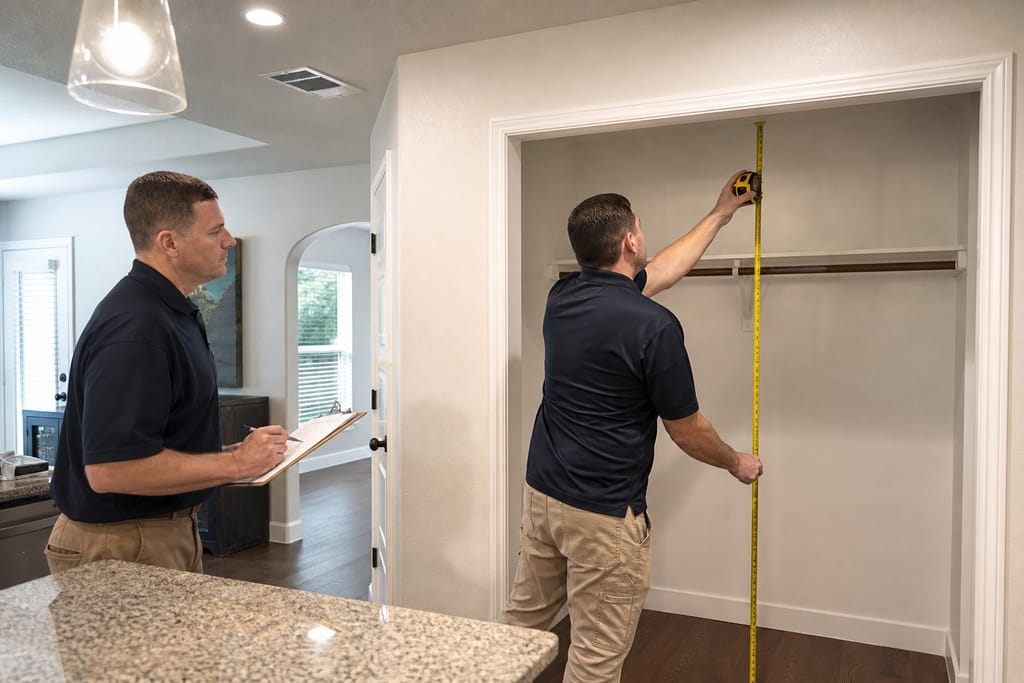
Closet Assessment
We evaluate the space to determine the best storage configuration.
 Step 2
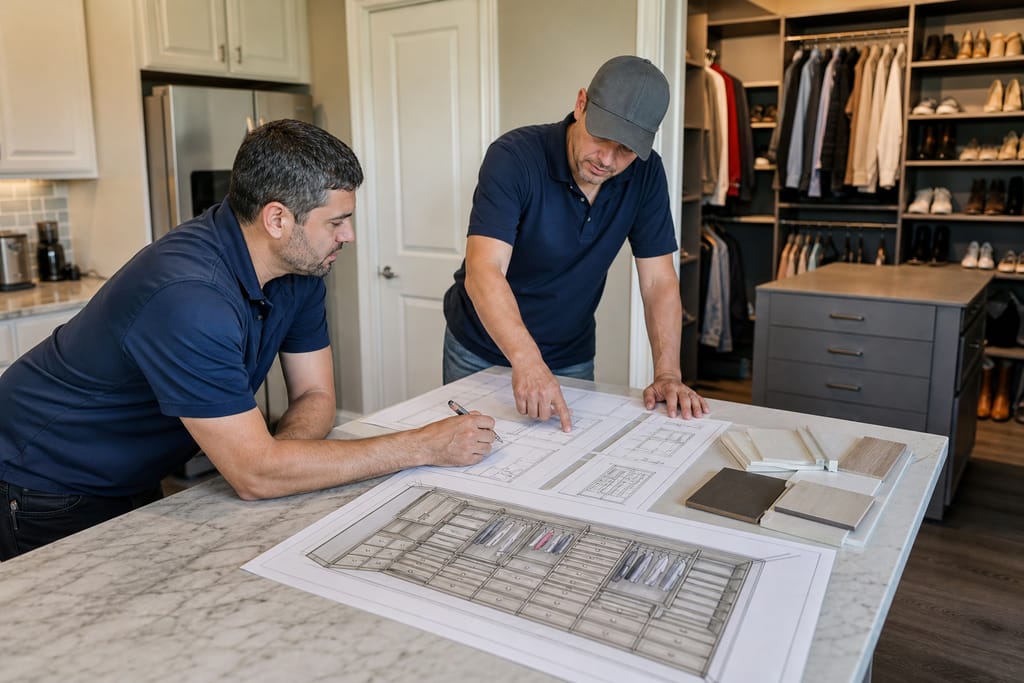
Design Planning
A layout is designed around what you actually store.
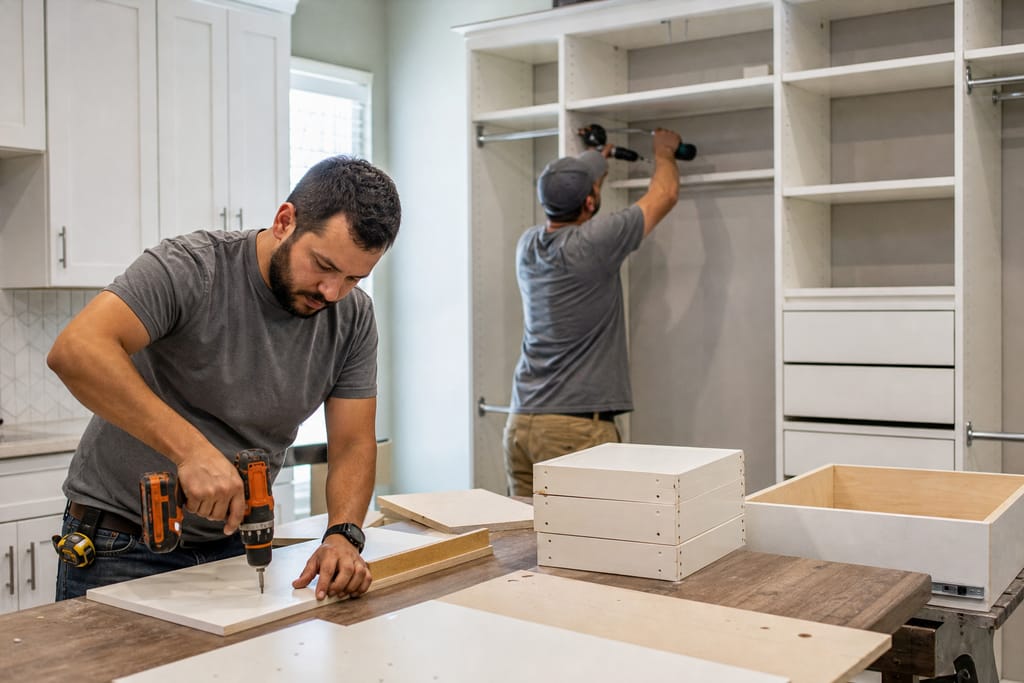 Step 3
Component Fabrication
Shelves, rods, and drawers are built to the planned specs.
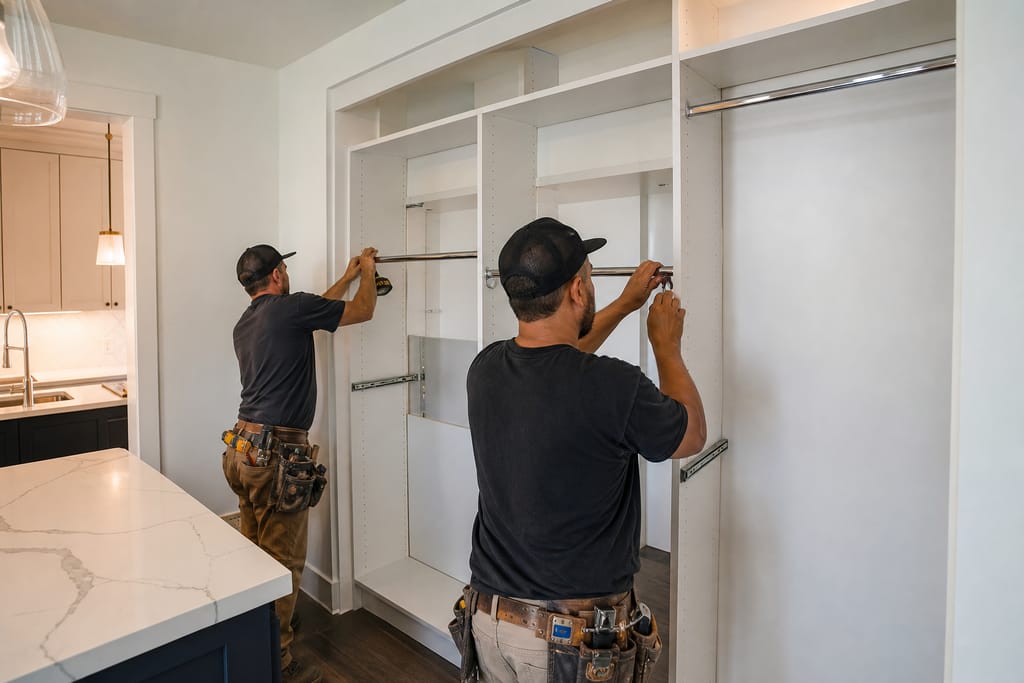 Step 4
Hardware Installation
Rods, hooks, and slides go in for functional organization.
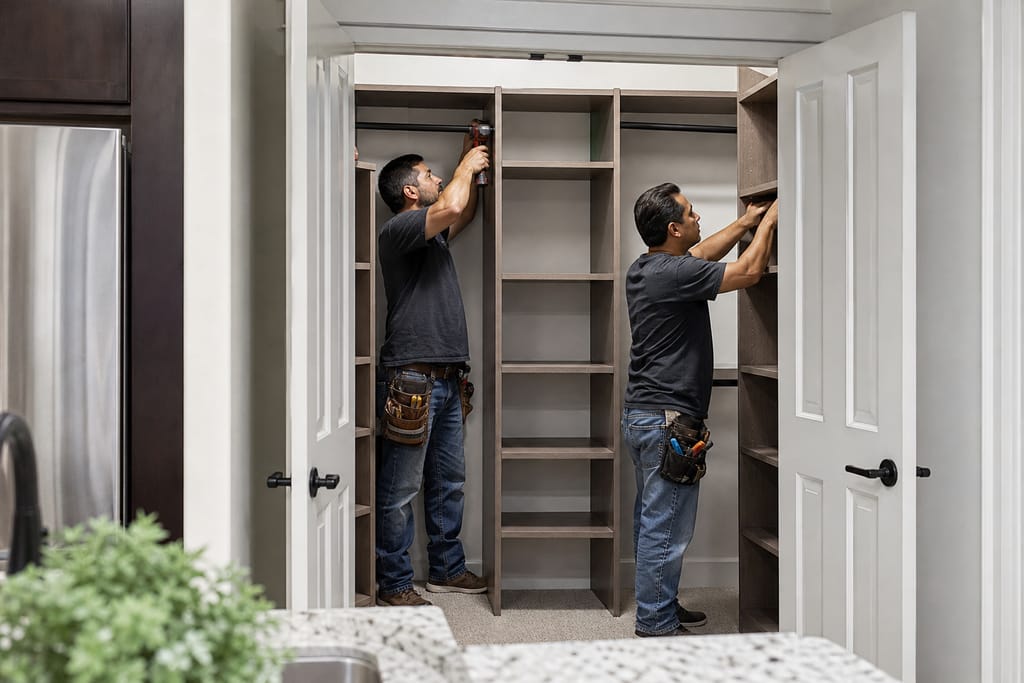 Step 5
System Assembly
Components are assembled and secured in the closet.
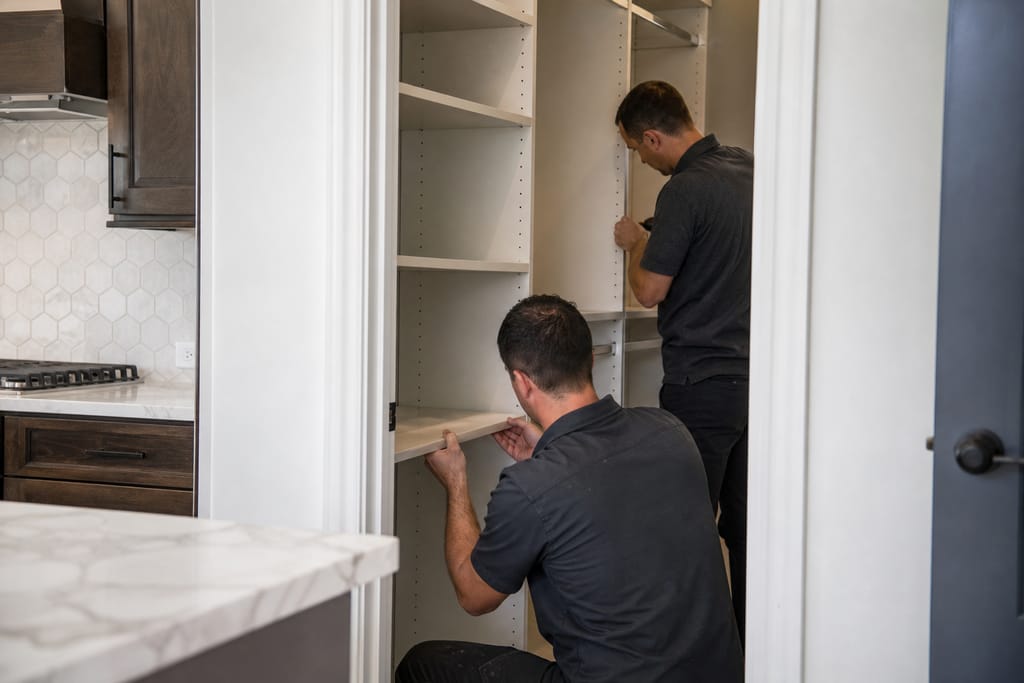 Step 6
Final Adjustment
Shelves and rods are adjusted for proper fit and use.
Materials
Materials and methods for Custom Closet Systems
Closets near Texas State see a lot of turnover between tenants, so durability matters as much as design for rental properties, while owner-occupied homes often want a more finished look.
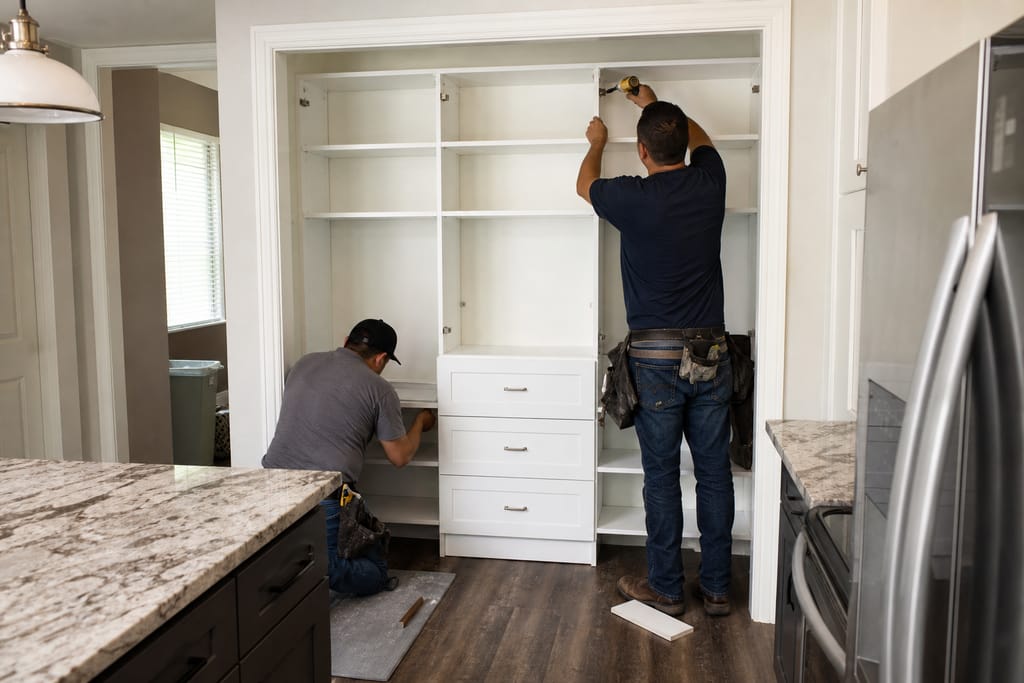
Melamine Panels
Easy to clean and resistant to scuffing, a solid choice for rental-grade builds that need to survive tenant changeover.
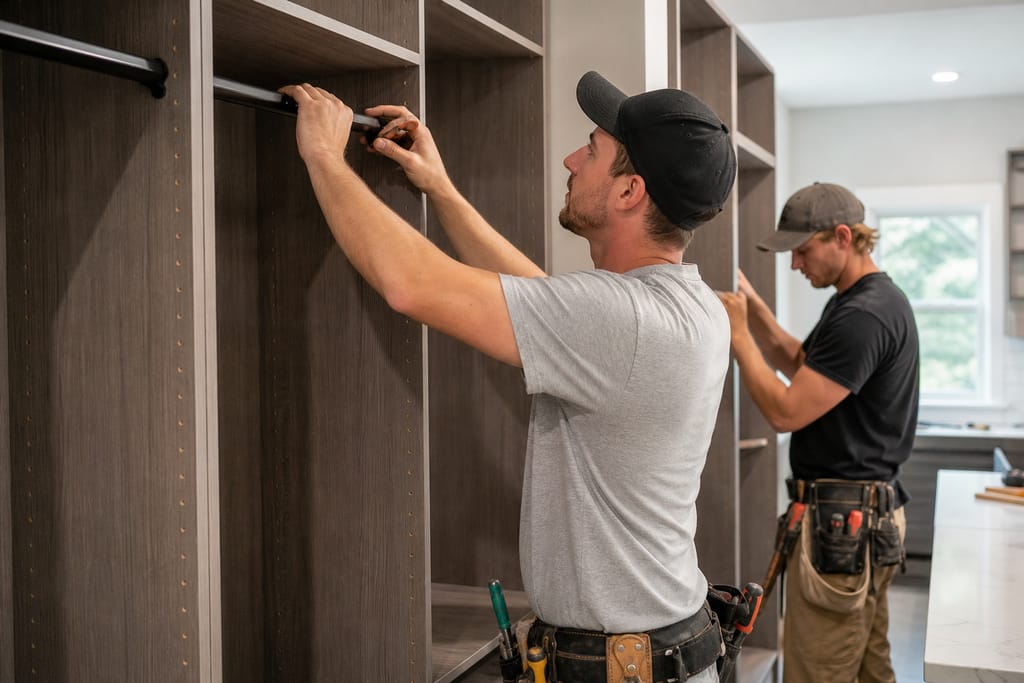
Closet Rod Hardware
Sturdy rods rated to hold a full season of hanging garments without sagging.
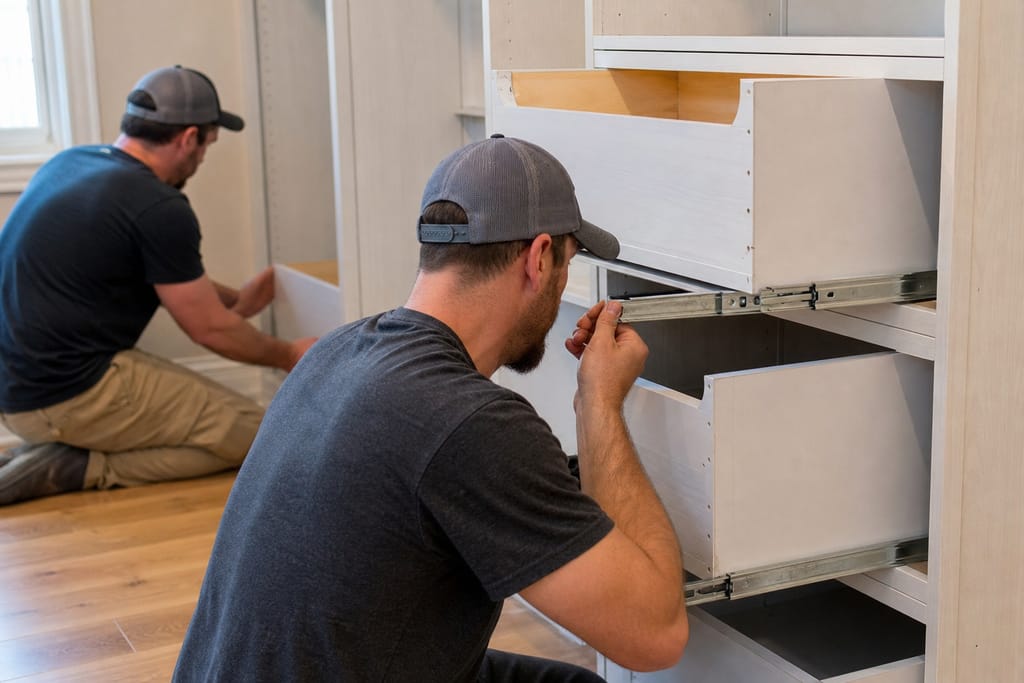
Drawer Slides
Smooth-gliding hardware that keeps drawers functional even after years of daily use.
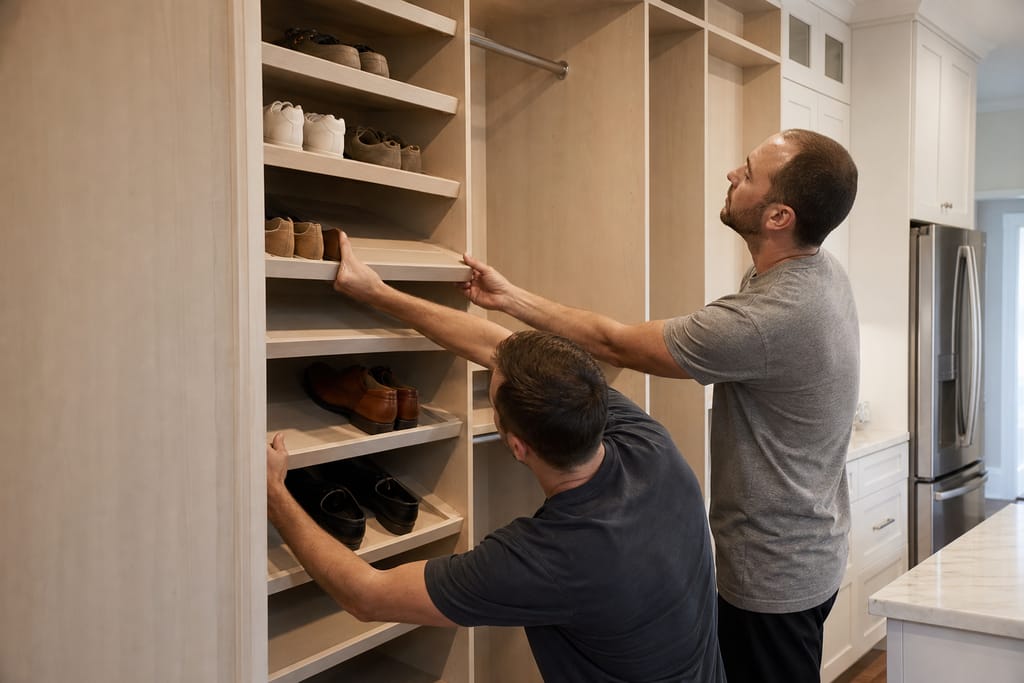
Shoe Racks
Dedicated shelving that keeps footwear organized and off the closet floor.
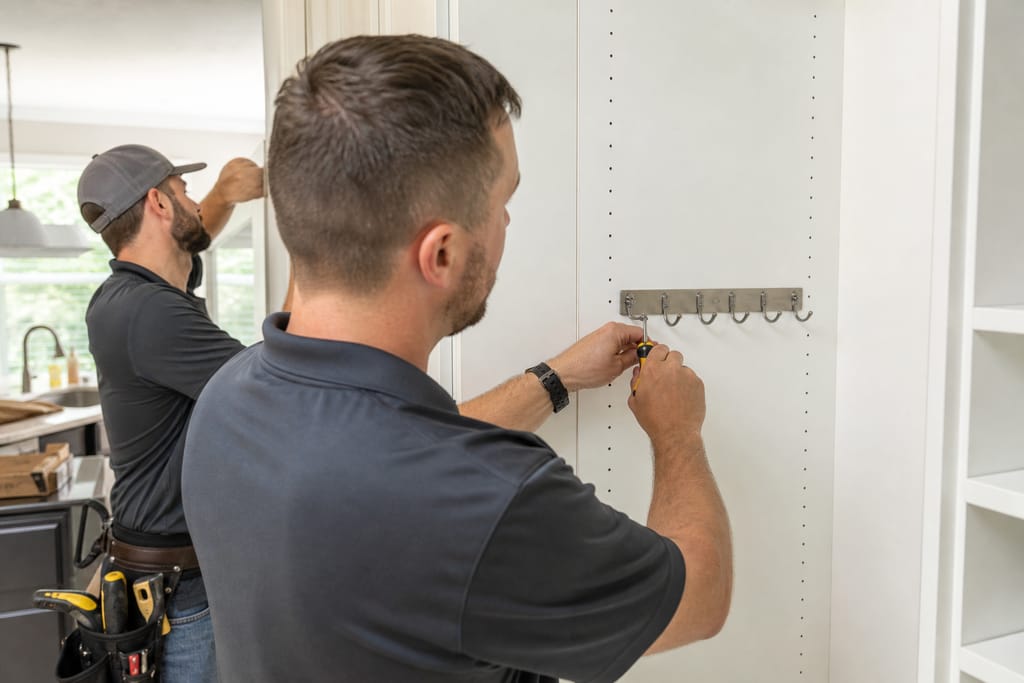
Accessory Hooks
Added for belts, bags, and other items that don't hang well on a standard rod.
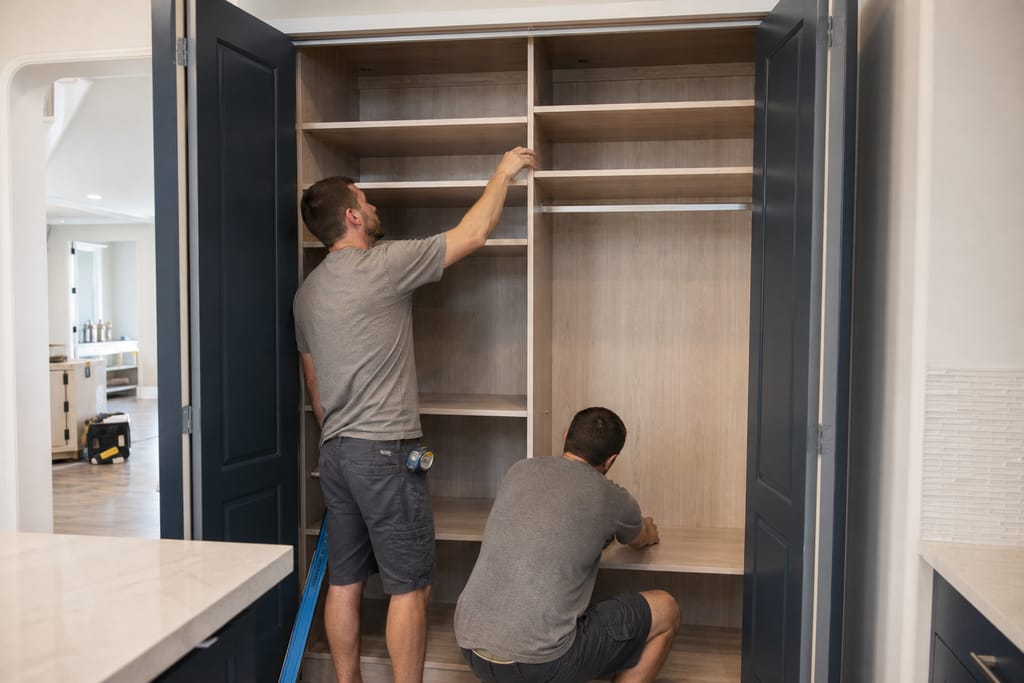
Custom Shelving Inserts
Tailored to the closet's actual footprint, which matters most in older San Marcos homes with smaller, oddly shaped closets.
Questions on materials?
Get a Free EstimateTimeline
How long does a Custom Closet Systems take?
A single closet system moves faster than most cabinetry jobs since there's no demolition involved.
- 01
Consult and measure
same day - 02
Design approval
1–2 days - 03
Shop build
1–2 weeks - 04
Install
half dayto a full day depending on closet size
Need a schedule that fits?
Get a Free EstimateFAQs
Custom Closet Systems FAQs
Do custom cabinet makers build closets, or just kitchens?
Closet systems are a regular part of the work, not a side job. We measure and build them the same way we build kitchen cabinetry, just sized differently.
How much does a custom closet system cost?
A standard reach-in closet typically runs $800 to $2,500. A larger walk-in with drawers and shoe storage runs higher. A free estimate gives you a number based on your closet's size.
Can I get a rental-friendly closet upgrade that won't cost a fortune?
Melamine panel systems with simple rod and shelf layouts cost less than a full custom wood build and still hold up well to tenant turnover.
Is DIY closet shelving a good idea?
Prefab wire shelving kits work fine for a simple rectangular closet. Odd shapes, angled ceilings, or walk-ins with multiple zones are harder to get right without a custom design.
Do closet systems need a permit?
Closet cabinetry typically doesn't require a permit since there's no structural or utility work involved.
How long does a closet system take to install?
Most single closets install in half a day to a full day once the components are built, usually 1-2 weeks after your initial consult.
Next step
Get a Custom Closet Systems estimate in San Marcos
Call (737) 214-3356 or request a free estimate below to get your closet measured.
Before & after
Before and after Custom Closet Systems results
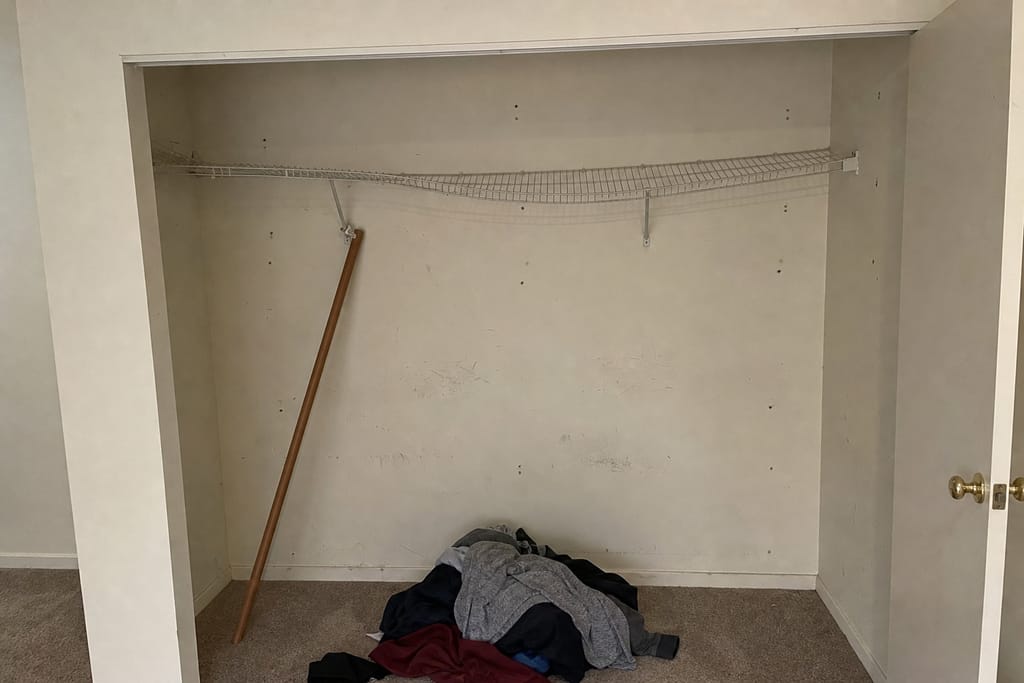
Before 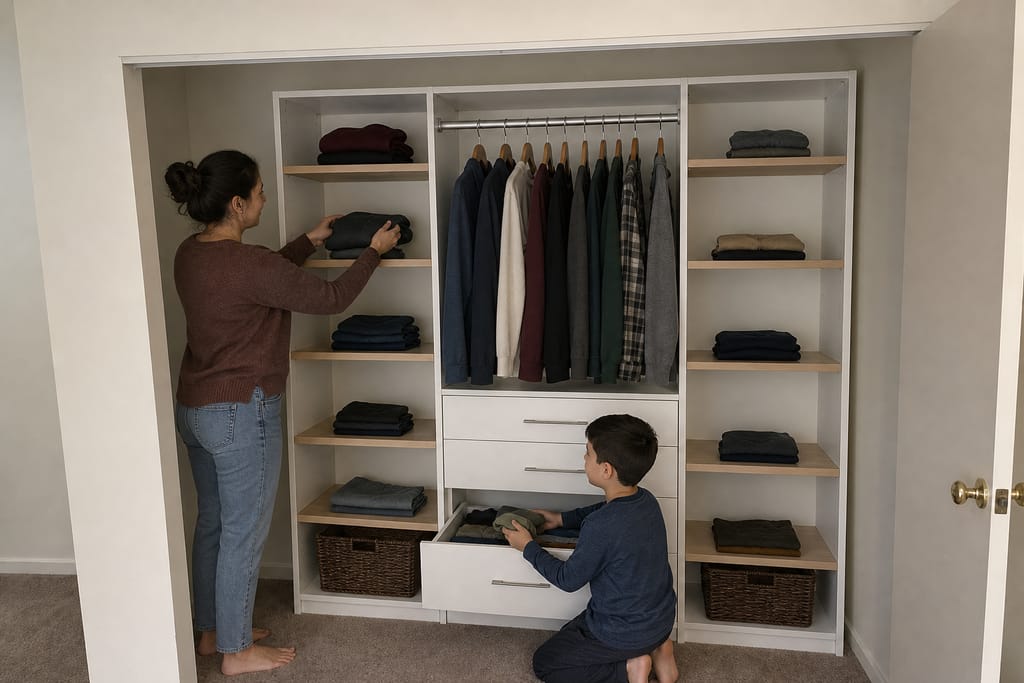
After
More services
Other Custom Cabinets services
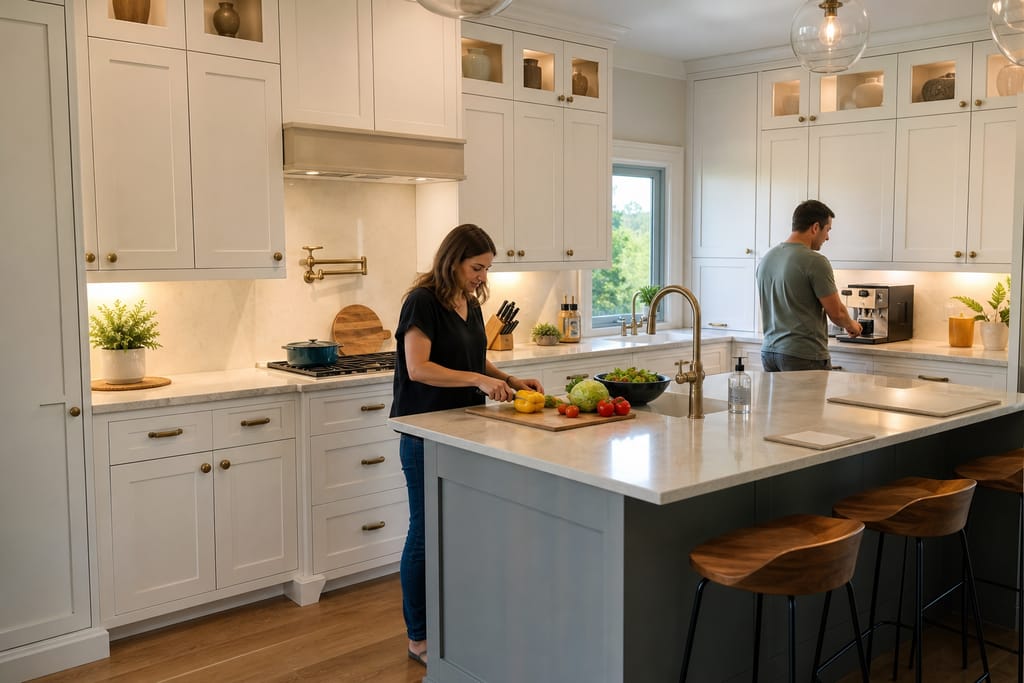
Custom Kitchen Cabinets
Custom kitchen cabinets built and installed in San Marcos, TX. Plywood boxes, soft-close hardware, free estimates on every quote.
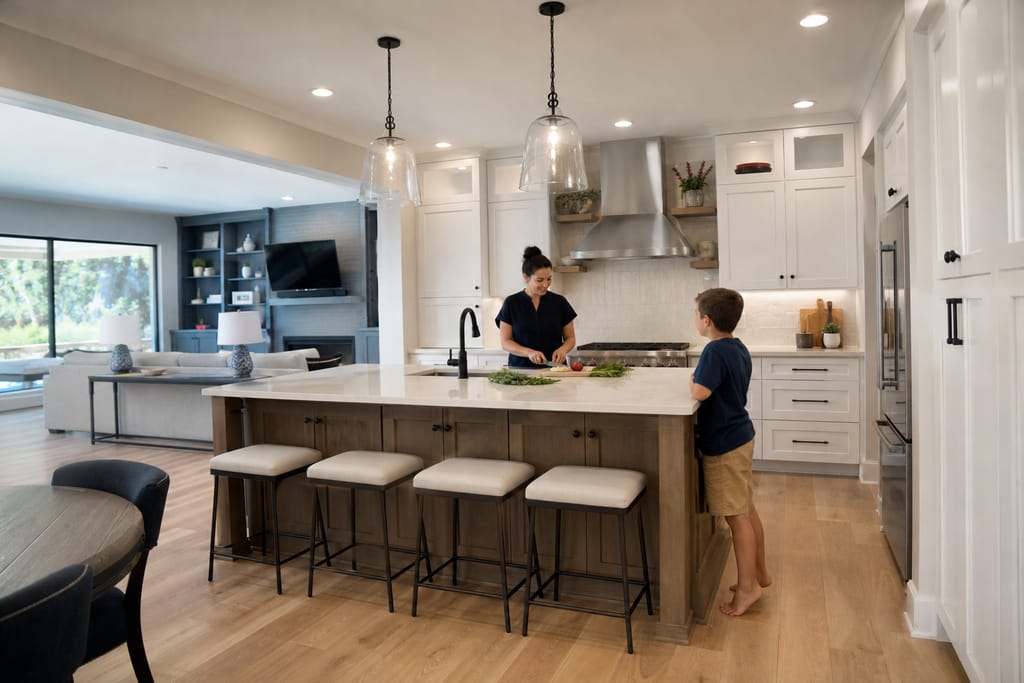
Custom Kitchen Remodels
Cabinetry-led kitchen remodels in San Marcos, TX. New layouts, custom cabinets, countertop-ready prep, free estimates.
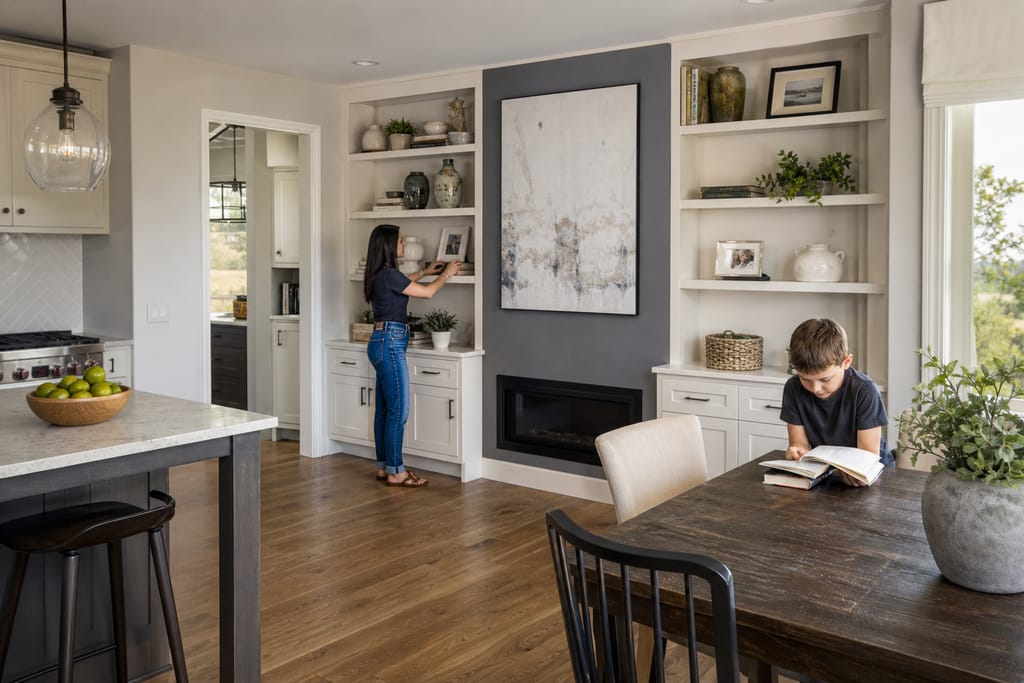
Built-In Shelving and Wall Units
Built-in shelving and wall units custom-fit for San Marcos, TX homes. Flush installs, trim matching, free estimates.
Ask about Custom Closet Systems
Tell us about the project and how to reach you.